
Driving Precision: Inspection & Measurement Solutions for Malaysia’s EV Revolution
As Malaysia accelerates toward its National Automotive Policy (NAP 2020) goals, with recent milestones like the Perodua QV-E and Proton e.MAS, the demand for “zero-defect” manufacturing has never been higher. Vision Engineering’s digital microscope and measurement systems help manufacturers verify automotive parts from machined housings to stamped brackets, ensuring the safety, reliability, and performance of every critical component.
Our Product Suite: From EV Components to General Automotive Parts
We bridge the gap between human expertise and automated precision with a suite of tools optimised for both EV and conventional automotive production lines, alongside our industrial inspection microscope range for electronics and semiconductor environments.
1. 3D Visualisation & Inspection
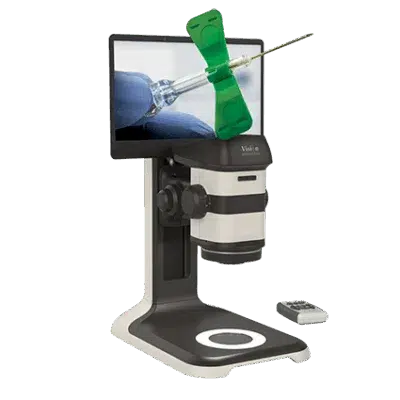
ProteQ VISO: The world’s first digital 3D inspection system that creates high-definition 3D images from a flat screen, which can be shared between colleagues and supply chain partners. Perfect for inspecting EV battery weld seams and PCBA components without the need for 3D glasses.
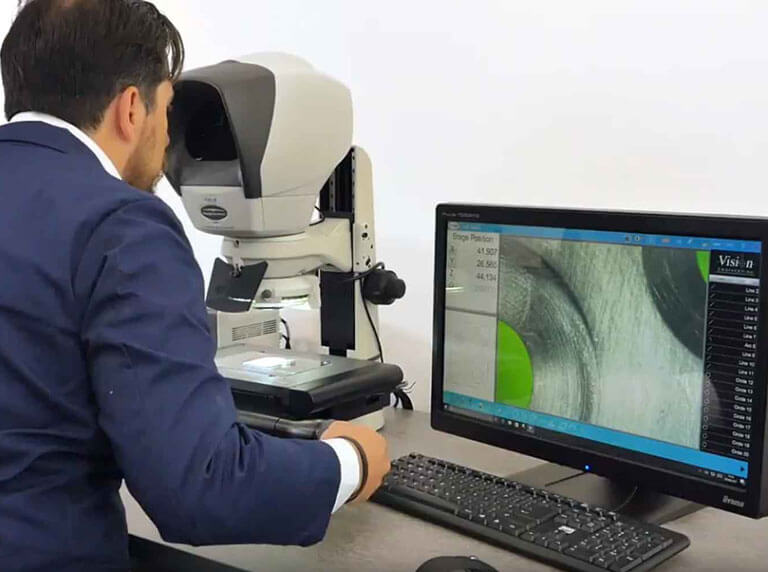
Lynx EVO: A high-productivity stereo zoom microscope with digital capture built for factory and production floor environments. Powered by patented eyepiece-less optics, its 360° rotating viewer is essential for inspecting complex wire harnesses and battery connectors.
EVO Cam HALO 4K: Delivers stunning 4K resolution for high-magnification inspection of power electronics and live streaming to remote quality teams. It serves as a versatile inspection microscope with digital camera capability for detailed documentation and audit-ready image capture.
Mantis (3rd Gen): An industry-standard professional soldering microscope built for hands-on rework, fine assembly, and solder inspection across automotive and precision electronics.
2. Precise 3-Axis Measurement
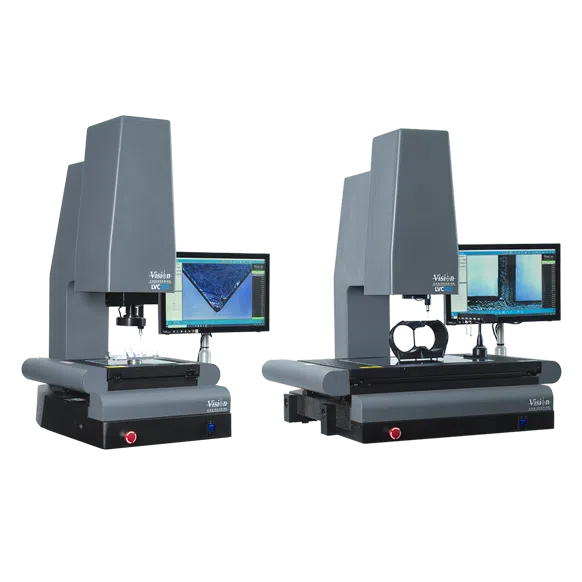
LVC Series (CNC, stamped motor laminations) / Swift PRO (Dynascope tech, black battery casings/reflective busbars).
LVC Series (Fully Automated CNC): Ideal for measuring large batches of small parts or complex 3D forms. With a measurement range up to 400mm x 300mm, it is the go-to for stamped motor laminations and battery housing tolerances.
Swift PRO: Combines video and optical measurement in one system. Its “Dynascope” technology allows operators to see “difficult-to-view” features on black battery casings or reflective busbars with unparalleled clarity. It also serves as a reliable microscope for precision engineering tasks beyond the automotive production line.
Critical EV Applications in Malaysia
Our systems are currently deployed across the ASEAN region to solve specific EV manufacturing challenges:
| Application | The Challenge | Our Solution |
| Battery Modules | Detecting microscopic foreign objects (screws, washers) that cause thermal runaway. | DRV-Z1 for depth-perceived 3D scanning and manual verification. |
| Weld Inspection | Checking the integrity of laser welds on prismatic cells. | EVO Cam II with 360° oblique viewing to see around the weld bead. |
| Power Electronics | Inspecting solder quality on high-voltage inverters, PCB assemblies, and general automotive electronics. | Mantis (3rd Gen) for ergonomic, long-duration rework and assembly. |
| Motor Components | Measuring tight tolerances on copper hairpins and rotors. | LVC Series CNC for automated, high-speed metrology. |
Application Note: Optimising EV Electronics Production
Customer: Global Tier-1 Automotive Supplier
The Challenge: High operator fatigue and “missed” defects during the manual inspection of high-voltage Power Distribution Units (PDUs).
The Solution: Implementation of Lynx EVO ergonomic workstations.
Result: A 25% increase in throughput and a significant reduction in rework. The eyepiece-less design allowed operators to wear prescription glasses comfortably, maintaining focus for longer shifts.
Local Support: Visit Us in Subang Jaya
Vision Engineering Malaysia is committed to supporting local manufacturers with localised expertise and technical service, offering our precision engineering microscopes at direct-from-manufacturer pricing in Malaysia.
Visit Our Malaysia Office:
P-03A-20, Impian Meridian,
Jalan Subang 1,
USJ 1, 47600 Subang Jaya, Selangor Darul Ehsan,
Malaysia.
Ready to see the difference?
Ensure your production line meets the highest global standards. Contact our Subang Jaya team to:
- Request a Free On-Site Demonstration: We bring our systems to your facility to test on your actual EV components.
- Get a Custom Quote: Competitive digital microscope pricing tailored for Malaysian SMEs and MNCs.
- Technical Consultation: Speak with our local application engineers about your specific measurement challenges.
Contact Vision Engineering Malaysia
Tel: +60 4 6192622
Frequently Asked Questions About Automotive Inspection
Q: Where can I source a digital microscope for automotive inspection in Malaysia?
A: Vision Engineering provides direct support from our Subang Jaya office, serving automotive manufacturers across Selangor, Penang, Johor, and Melaka. Our team can recommend the right inspection or measurement system for your production line and arrange an on-site demonstration.
Q: What types of defects can a microscope detect on automotive components?
A: Inspection microscopes can identify surface cracks, porosity in castings, solder bridging on PCBs, burrs on stamped parts, and contamination in battery modules. The type of defect determines which system is most suitable, whether stereo, digital, or non-contact measurement.
Q: What is the difference between optical and video measurement for automotive parts?
A: Optical measurement uses eyepieces and manual techniques, while video measurement captures a magnified image on screen and uses software to calculate dimensions. Video systems like the Swift PRO and LVC Series offer faster throughput and digital records for traceability.
Q: How does non-contact measurement benefit automotive manufacturing?
A: Non-contact measurement avoids physical contact with the part, preventing damage to delicate surfaces or soft materials. It also allows faster measurement cycles, which is important for high-volume automotive production where tool approval speed directly affects downtime.
Q: Can automotive inspection systems also be used for aerospace precision component inspection in Malaysia?
A: Yes. Many of the same inspection and measurement systems used in automotive manufacturing apply to aerospace, where tight tolerances and zero-defect standards are equally critical. Systems like the Lynx EVO and LVC Series are used across both industries in Malaysia.