
Driving Perfection: Precision Engineering Inspection & Metrology in Malaysia
As Malaysia’s aerospace, medical device, and specialised tooling sectors, centred in the vibrant hubs of Penang and Selangor, reach new heights of complexity, the need for “zero-defect” manufacturing has never been more critical.
Vision Engineering Malaysia provides the world’s most advanced ergonomic 3D visualisation and non-contact measurement systems. Our complete microscope range for precision engineering helps engineers bridge the gap between human intuition and micron-level digital precision.

The Precision Engineering Suite
Our systems are designed to improve yield, reduce scrap, and protect operator health in the most demanding production environments.
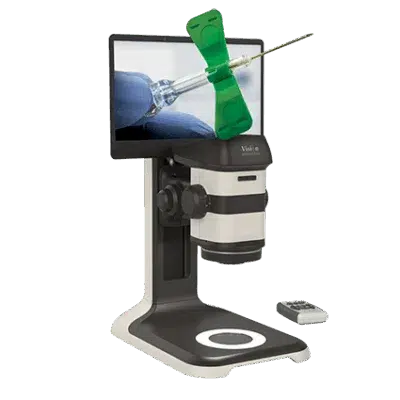
1. NEW: ProteQ VISO | The Future of 3D Digital Inspection
The ProteQ VISO is our latest breakthrough, bringing true glasses-free 3D stereo vision to a digital platform.
See in 3D, naturally: An integrated “autostereo” display allows you to view components in high-definition 3D without headsets or glasses.
Collaborative Engineering: Stream live 3D images from your lab in Subang Jaya to headquarters or customers anywhere in the world for instant approval.
Unmatched Ergonomics: The upright viewing posture reduces neck and eye strain during long shifts. Plus, it serves as an ideal digital microscope with display for audit-ready documentation and quality records.
2. Lynx EVO | High-Magnification Stereo Inspection
Designed for the modern factory, the Lynx EVO is an optical stereo microscope featuring a smooth 10:1 zoom range and digital camera options. Its patented eyepiece-less viewer delivers dynamic 3D optical vision with exceptional depth perception.
360° Rotating Optics: Inspect complex geometries, surface finishes, and tight tolerances from every angle. It is ideal for aerospace parts, precision-machined components, and tooling inspection.
Eyepiece-less Ergonomics: Maintains a comfortable, upright posture during long quality checks, reducing operator fatigue and eye strain.
Digital Documentation: Functions as a high-precision inspection microscope with digital camera capabilities for fast image capture, measurement reporting, and complete audit compliance.
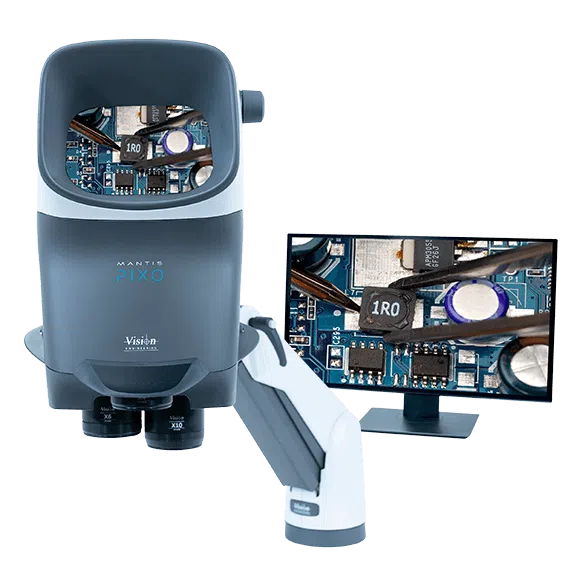
3. Mantis (3rd Gen) | The Industry Standard for Rework
The world-renowned eyepiece-less stereo microscope, engineered for comfortable inspection and high-precision manipulation across factory floors.
Ergonomic 3D Visualisation: Patented optical technology provides true depth perception and freedom of head movement, reducing fatigue during detail-heavy tasks.
Precision Rework and Finishing: Perfect for deburring, soldering, and intricate finishing work on complex precision-machined components.
Modular Versatility: Features quick-change turret lenses and optional digital capture to support both routine inspection and detailed defect analysis.
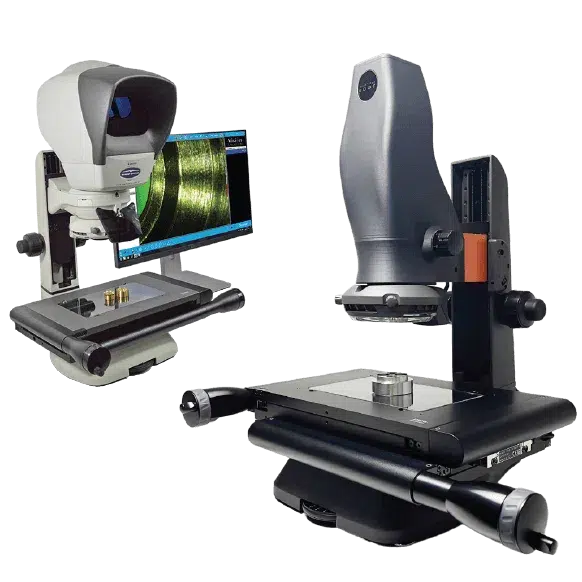
4. Swift PRO & LVC Series | Non-Contact Metrology
Advanced non-contact measurement systems delivering high-accuracy dimensional data for IATF 16949 and ISO 13485 compliance.
Flexible Manual Measurement: Swift PRO serves as an intuitive microscope with video output, providing fast 2-axis and 3-axis optical checks for shop floor parts.
Automated CNC Inspection: The LVC Series functions as a fully automated video measuring machine to execute multi-feature measurement routines on complex geometries with micron-level repeatability.
Audit-Ready Compliance: Automatically generates traceable inspection reports and CAD overlay data to meet strict aerospace and medical device quality standards.
Application Focus: Technical Cleanliness & Aerospace Quality
| Industry | The Challenge | Our Solution |
| Aerospace (Penang/Subang) | Identifying microscopic burrs and cooling hole blockages. | ProteQ VISO for immersive 3D depth perception. |
| Medical Devices (Bayan Lepas) | Inspecting catheter braiding and stent geometries. | Mantis for high-precision manual rework. |
| Precision Machining | Technical cleanliness and particle contamination audits. | EVO Cam II with automated documentation. |
| Automotive Tooling | Measuring tight tolerances on stamping dies. | LVC Series for automated CNC metrology. |
Application Note: Eliminating Ambiguity in Aerospace Machining
The Problem: A Tier-1 aerospace supplier struggled with “false rejects” on turbine blade edges. 2D digital systems couldn’t distinguish between surface discoloration and actual structural burrs.
The Solution: Implementation of the ProteQ VISO. The system’s true 3D stereo view allowed inspectors to perceive the depth of features immediately.
The Result: The ambiguity was removed, reducing unnecessary rework by 22%. Furthermore, the ability to record 3D playback of the inspection provided an auditable trail for international compliance.
Local Support: Visit Us in Subang Jaya
In line with Malaysia’s National Investment Aspirations, Vision Engineering delivers world-class technical expertise directly to local manufacturers. We offer competitive digital microscope pricing alongside transparent pricing for precision engineering microscopes in Malaysia, all fully backed by complete factory support.
P-03A-20, Impian Meridian,
Jalan Subang 1,
USJ 1, 47600 Subang Jaya, Selangor Darul Ehsan,
Malaysia.
Ready to see the difference?
Contact our local experts today to ensure your production line meets the global standard for precision.
- Request a Quote – Get tailored pricing for the ProteQ VISO or our metrology suite.
- Book an On-Site Demo – We bring our systems to your factory in Penang, Johor, or Klang Valley.
- Technical Consultation – Speak with an application engineer about your specific measurement challenges.
Contact Vision Engineering Malaysia
Tel: +60 4 6192622
Frequently Asked Questions About Precision Engineering Inspection
Q: What is the best microscope for inspecting precision-machined and aerospace components in Malaysia?
A: For surface and geometry inspection, the ProteQ VISO delivers glasses-free 3D digital stereo viewing on an integrated display, while the Lynx EVO provides optical zoom magnification up to 240x through its patented eyepiece-less design. Both are optimised to prevent operator fatigue during long-duration use.
Q: What is the difference between a stereo microscope and a digital microscope for precision engineering?
A: An optical stereo microscope like the Mantis or Lynx EVO provides real-time 3D depth perception through an eyepiece-less optical head for hands-on rework. A digital system like the ProteQ VISO or EVO Cam HALO displays high-definition images directly on screen, making it better suited for documentation, remote collaboration, and audit trails.
Q: Can Vision Engineering systems meet aerospace and medical device compliance standards?
A: Yes. Our inspection and metrology systems support compliance with IATF 16949, ISO 13485, and AS9100 requirements. The ProteQ VISO and EVO Cam series provide auditable image and video capture, while the LVC Series delivers measurement data with micron-level accuracy.
Q: What magnification range is needed for precision-machined component inspection?
A: General surface inspection typically requires 5x to 20x magnification. Detailed work such as identifying micro-burrs, cooling hole blockages, or thread tolerances may require up to 240x. The Lynx EVO covers this full range in a single system.